
About the project
Soper Extension alteration
Two-Story Coastal Extension
Structural overhaul adding multi-story space and elevated decks
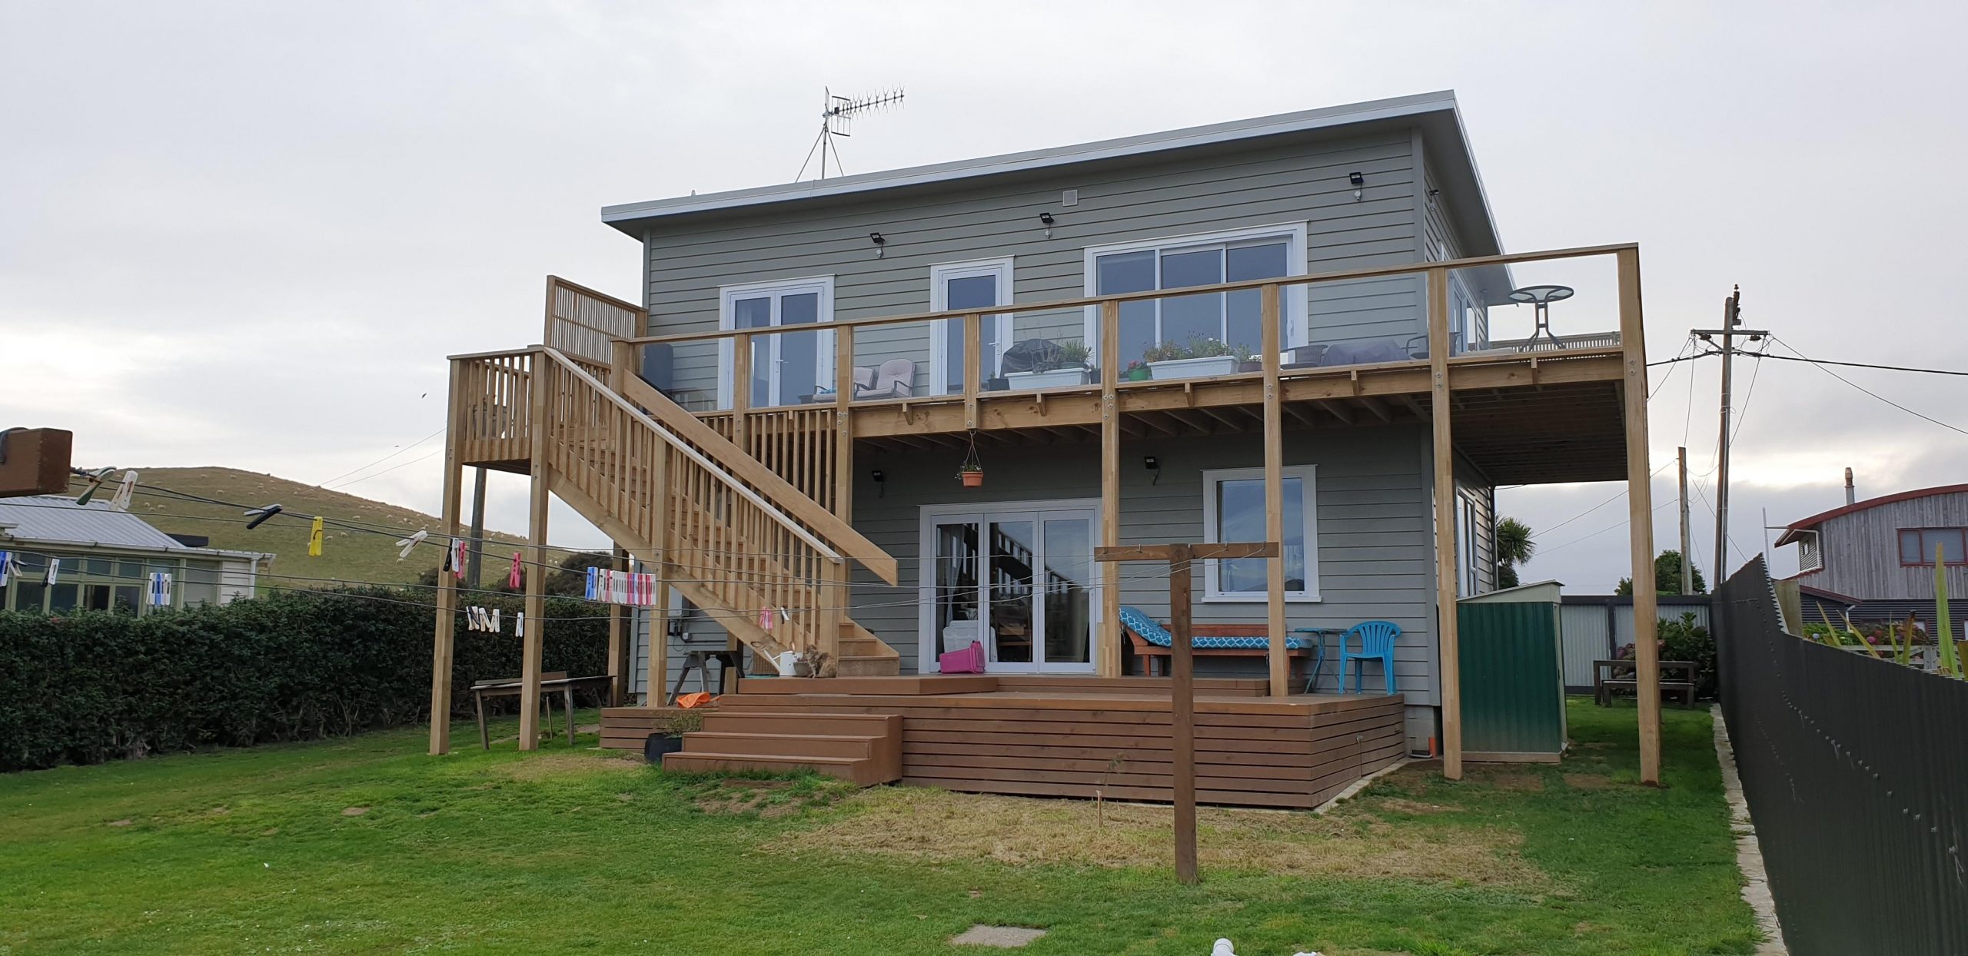
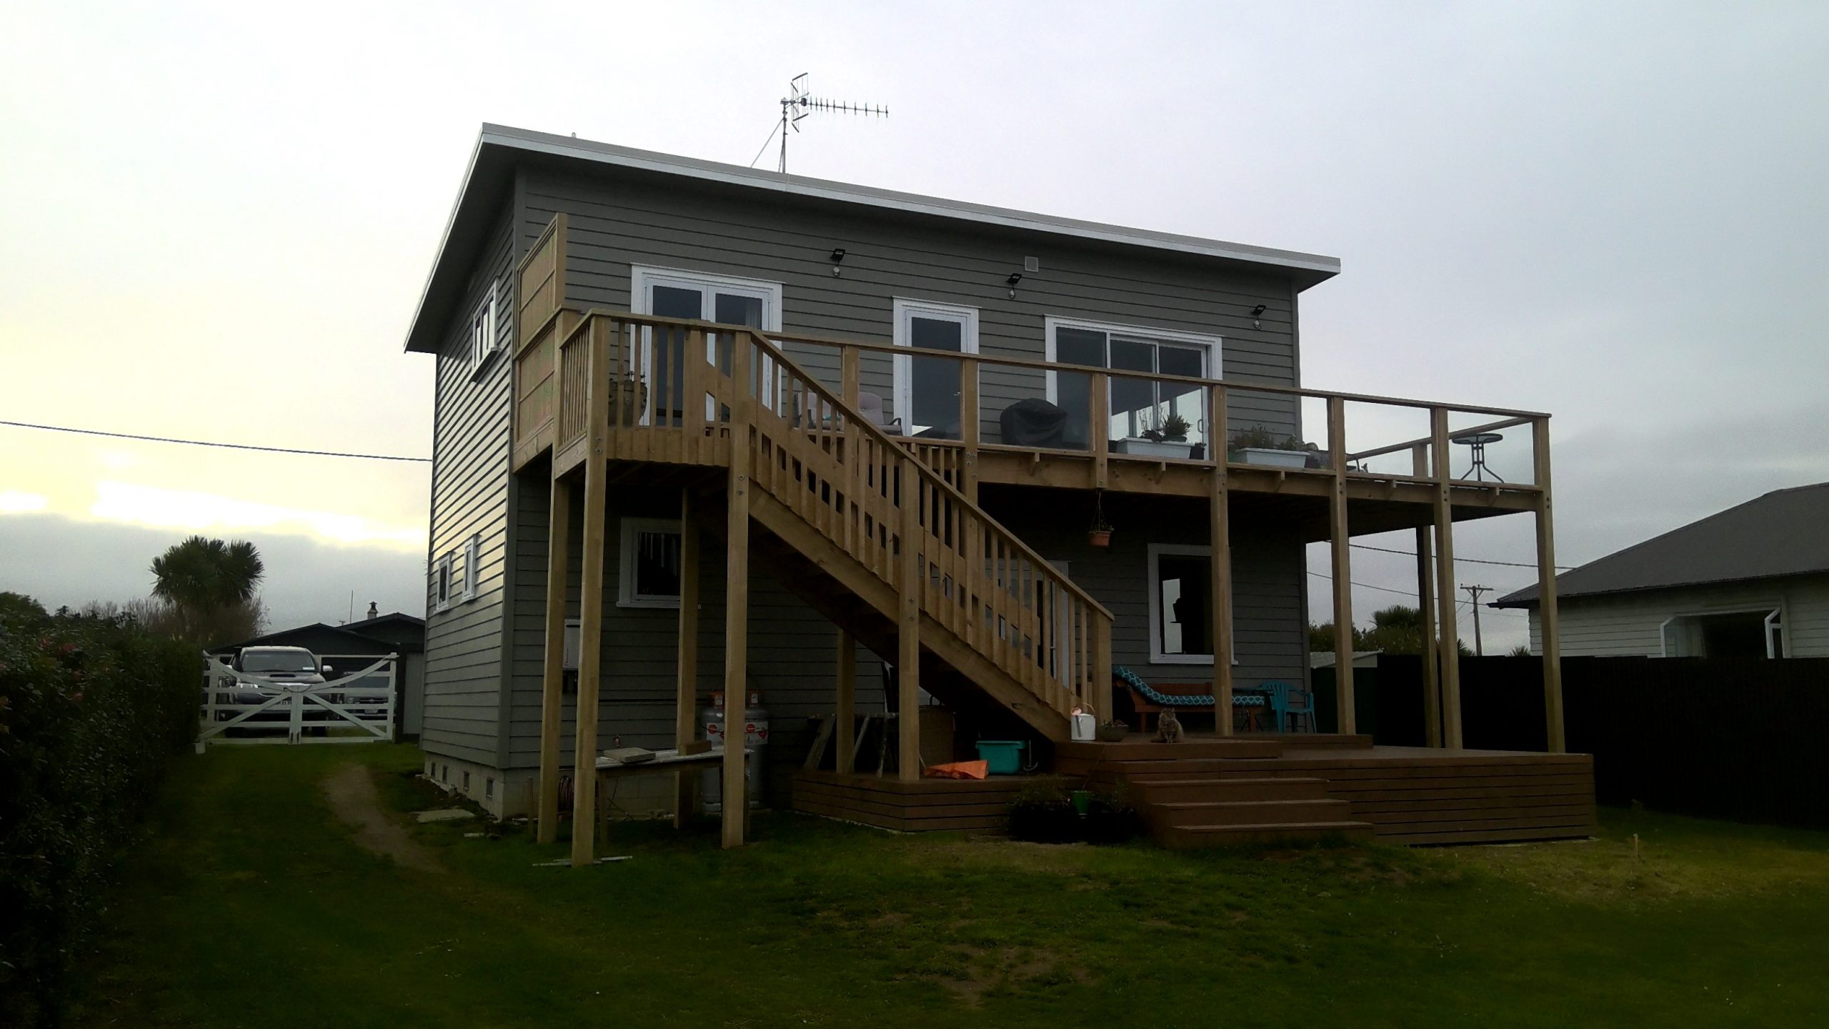
One of Building Solutions’ most challenging projects to date, the Soper family wanted to add an extension to their Riverton batch that was much less straightforward than it seemed at first glance. Their youngest son Kenny had a great design he wanted to be brought to life. This required some creative thinking, and Building Solutions was perfect for the task.
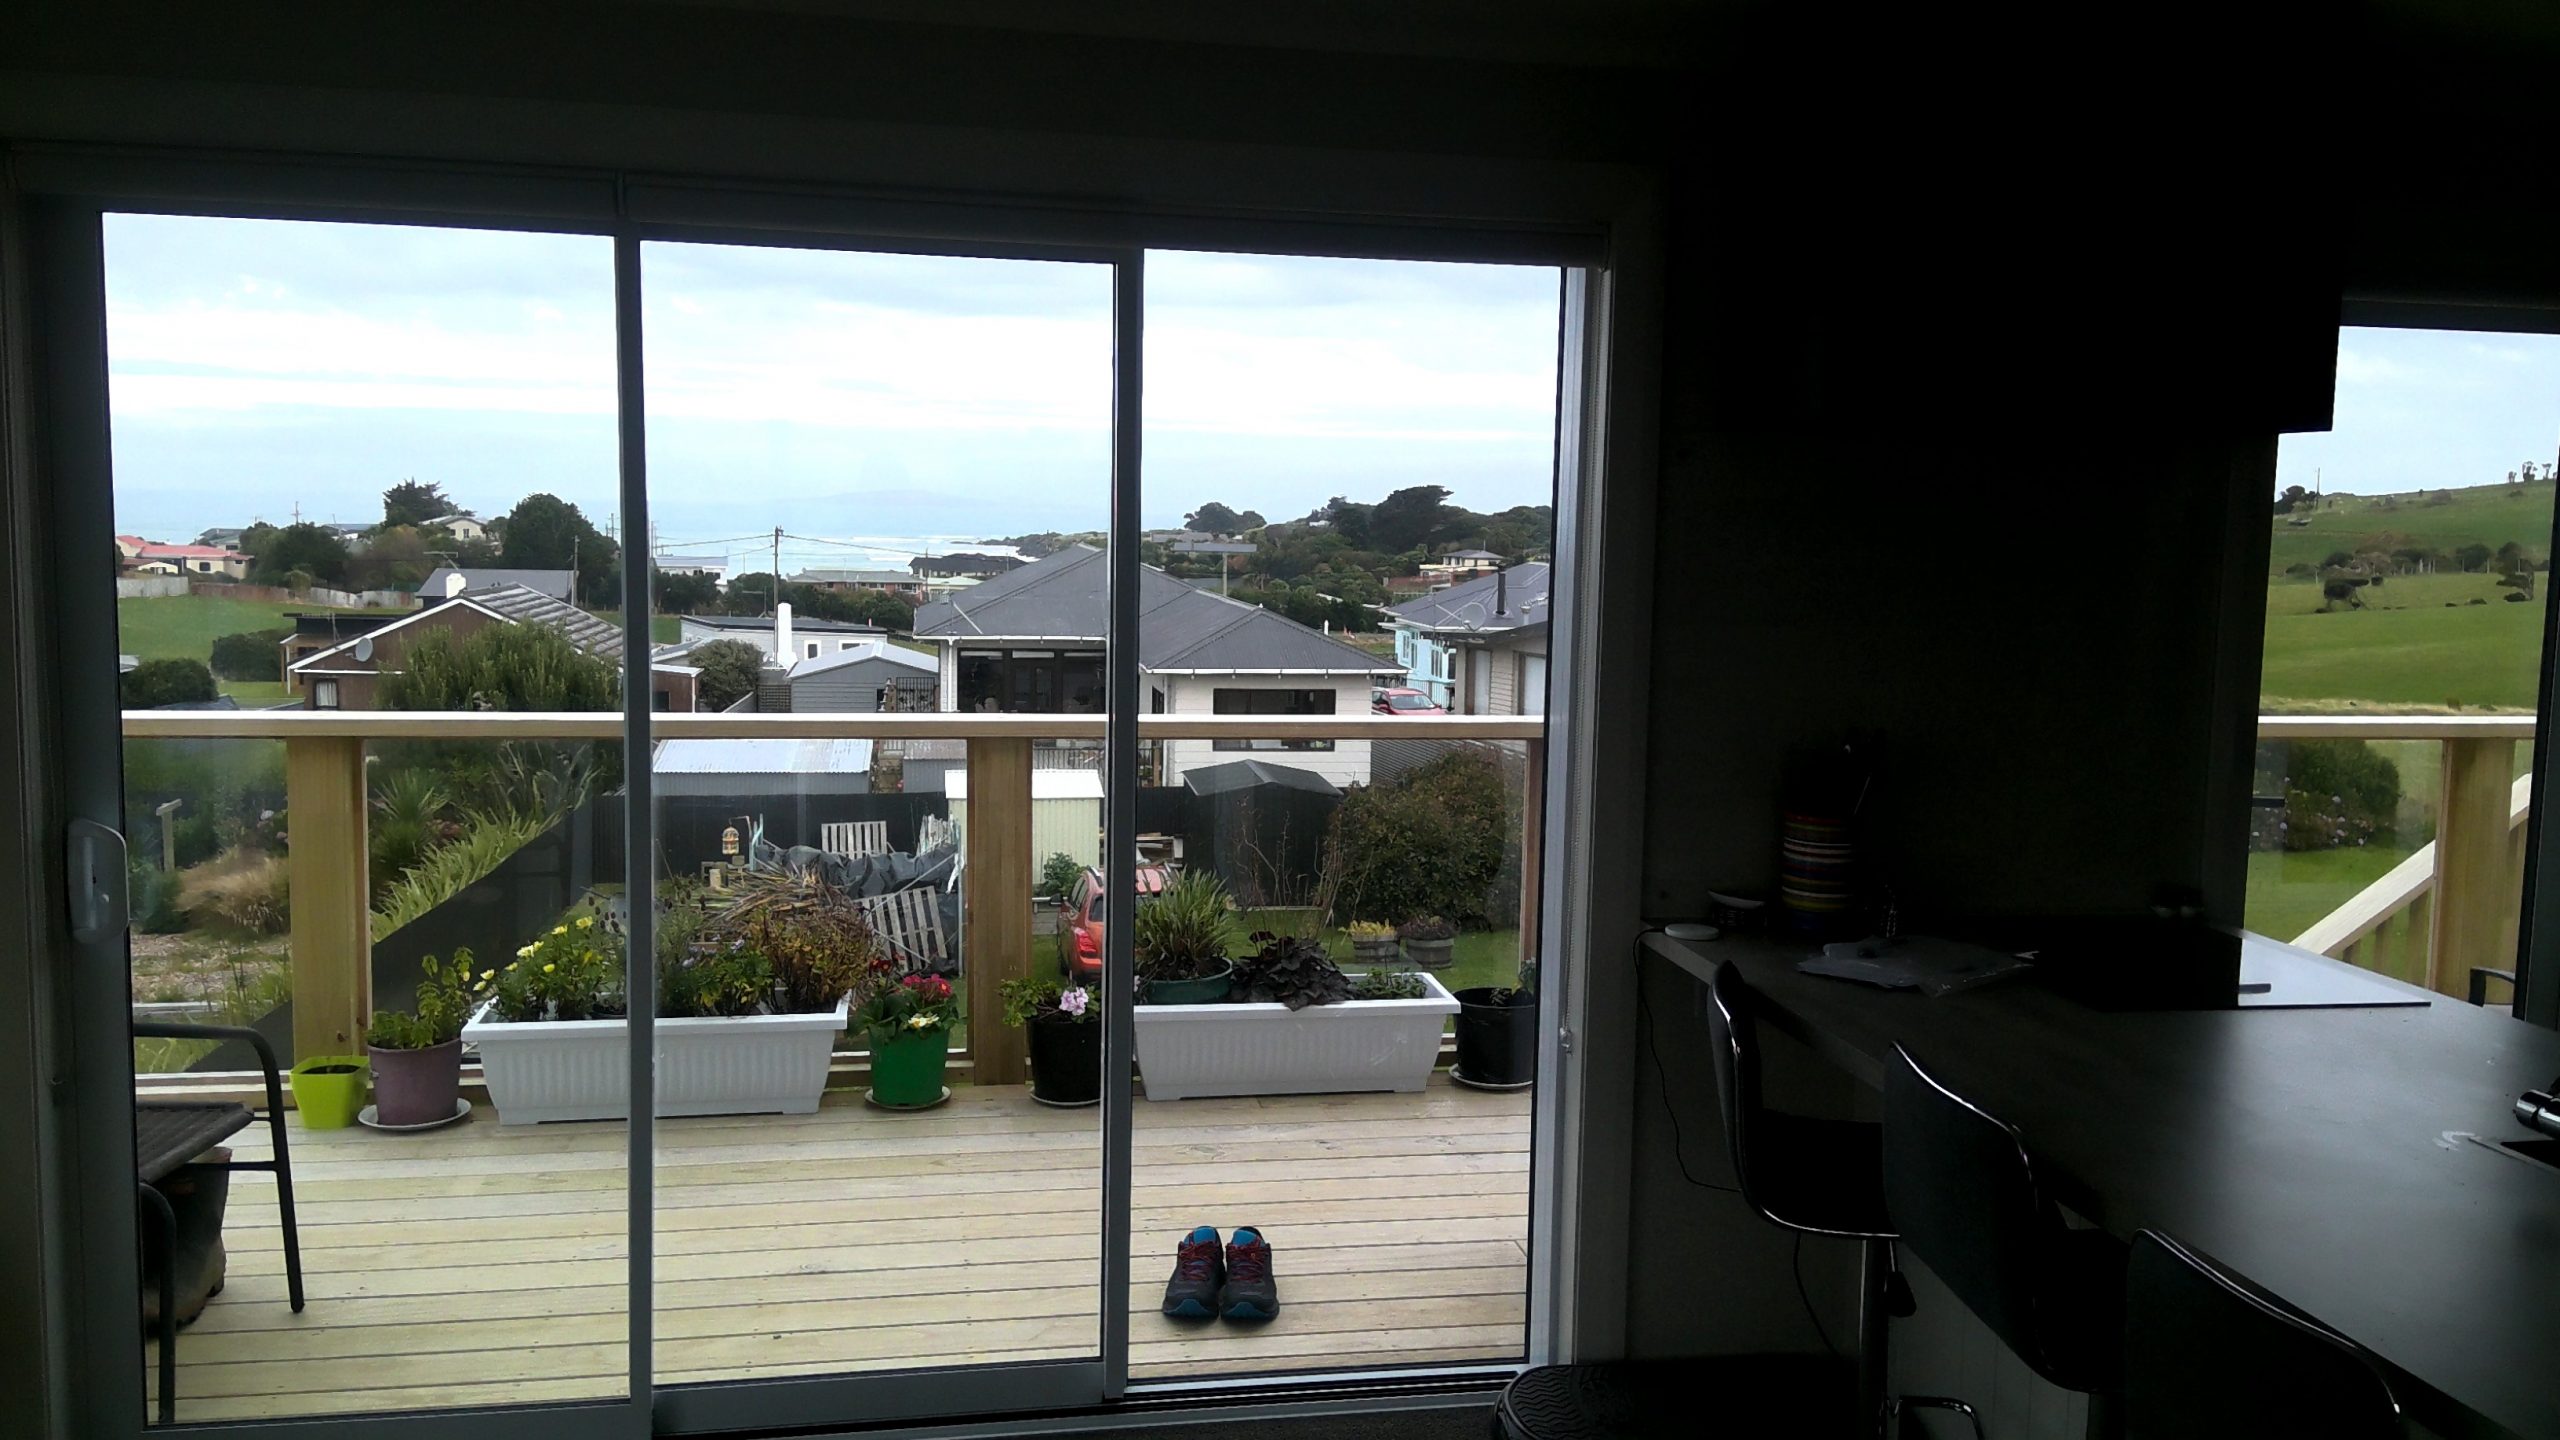
A new, continuous concrete foundation and two-story timber-framed construction with roof truss tied the whole project together at the roofline. An elevated deck also captures the 270 degrees of beautiful Mitchell’s Bay. The batch has brought joy to the family for decades, and the expansion means that generations of the family will enjoy it for many more to come.
pROJECT GALLERY
A look at the Soper Extension alteration project
Local expertise. Quality builds.
Crafting quality renovations and new builds across Invercargill & wider Southland.

NZS 4306:2005 -compliant pre-purchase building inspections and reports across Invercargill & wider Southland.
Expore
Get in touch
© 2026 Building Solutions LTD 2017 | Amplify HQ Website designed and built 3 Squared (a division of back9 digital)